
[gtranslate]g.eu
Kitchen Design Trends That Work in Real Homes
Kitchen design trends are moving towards practical layouts, warm finishes and durable materials. Plan a kitchen that suits your home, lifestyle and budget.
A new kitchen has to work far harder than it did a decade ago. It may be a family breakfast room, a place for entertaining, a homework station and the practical centre of a busy home. The most worthwhile kitchen design trends reflect that reality: they combine considered storage, durable finishes and a layout that makes everyday routines easier.
For homeowners, landlords and property investors, the aim should not be to copy a showroom display. Good kitchen design begins with how the room is used, the condition of the property and the standard of finish you want to achieve. A professionally managed installation brings those decisions together, from initial measurements and electrical planning through to flooring, tiling, decorating and final fitting.
Kitchen Design Trends Built Around Everyday Use
Warm, understated colour schemes
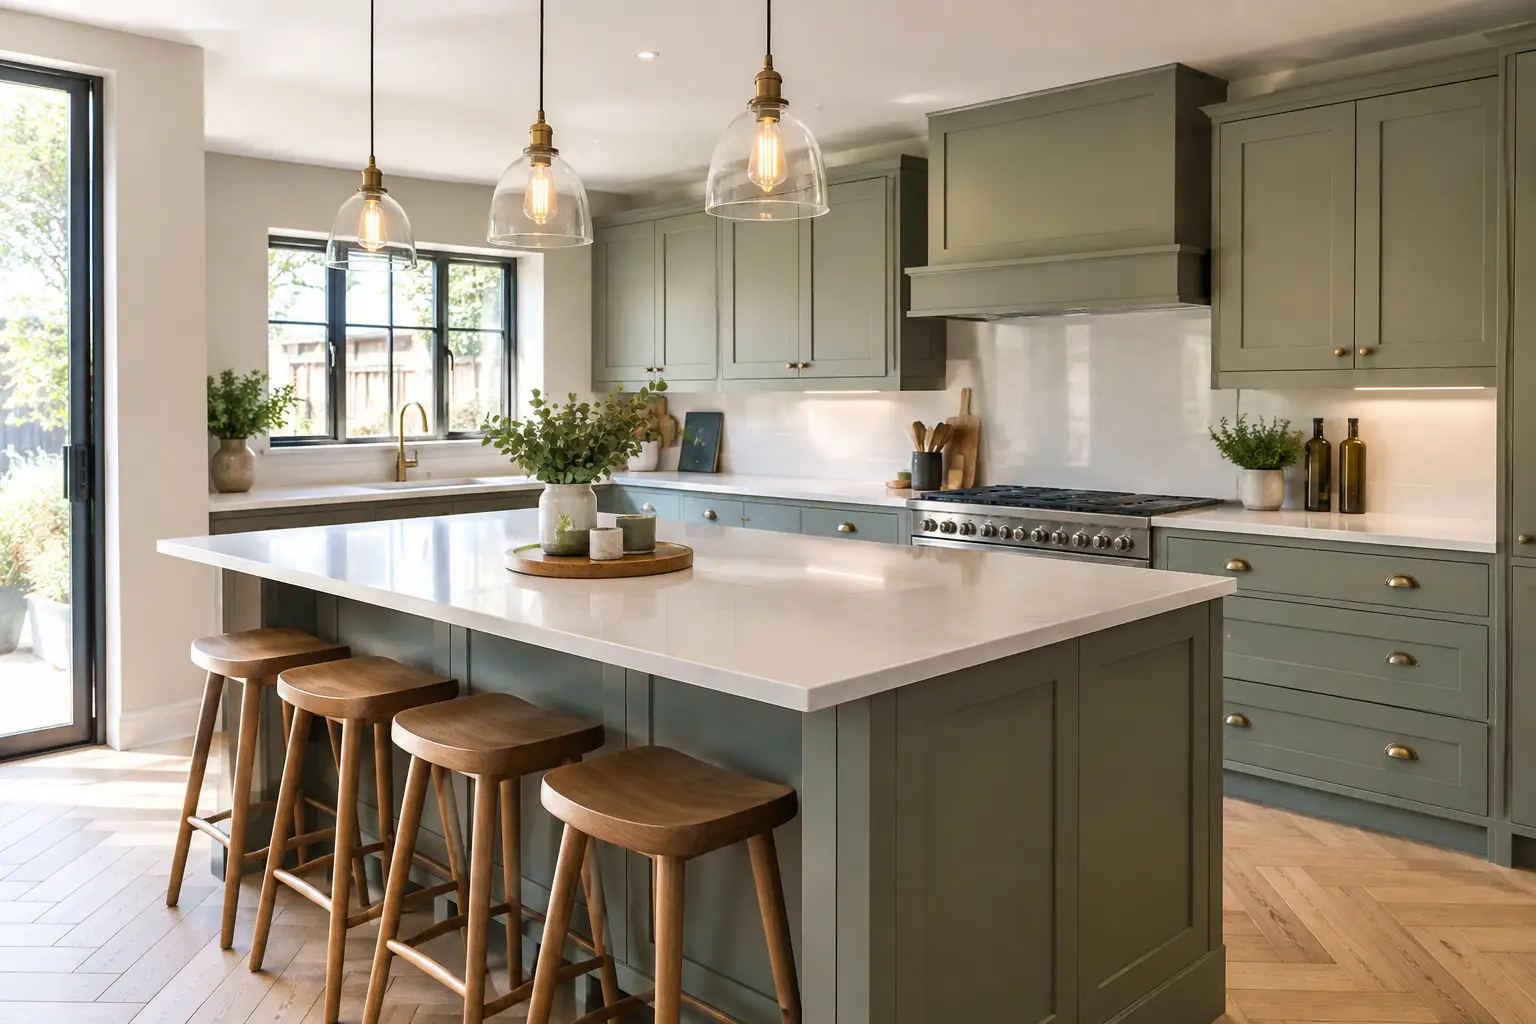
Cool grey kitchens have not disappeared, but warmer tones are now a stronger choice for many homes. Soft stone, mushroom, taupe, muted green and deep blue cabinetry can make a kitchen feel settled and inviting without quickly becoming dated. Natural timber-effect finishes, oak details and warm metallic accents can add contrast without making the room feel overly busy.
The best colour depends on daylight, room size and the rest of the property. A darker kitchen can look excellent in a large, bright extension, while it may make a narrow galley kitchen feel enclosed. In smaller spaces, lighter cabinet fronts paired with a warmer worktop or splashback often provide a better balance.
For rental properties, a neutral cabinet colour with hard-wearing surfaces is usually the more practical investment. It appeals to a wider range of tenants and is easier to refresh between lets.
Storage that removes visual clutter
One of the most useful kitchen design trends is not really about appearance at all. It is about making every cabinet work properly. Deep drawers for pans, pull-out larders, internal recycling bins, corner mechanisms and tall utility cupboards reduce clutter on the worktop and make daily use more straightforward.
Storage should be planned around what will actually be kept in the kitchen. A household that cooks regularly may need more drawer space near the hob and generous pantry storage. A compact kitchen might benefit more from full-height units, integrated appliances and a carefully designed utility area.
This is where precise measuring matters. Existing pipework, soil stacks, electrical points, windows and door openings all influence what can be achieved. Before choosing units, a proper site survey identifies constraints early and avoids costly changes once fitting has started.
Multifunctional islands and peninsulas
Kitchen islands remain popular, but they are no longer automatically the right answer. They need adequate clearance on every side, typically allowing people to pass comfortably while drawers and appliance doors are open. In a kitchen that is too small, an island can restrict movement rather than improve it.
Where space allows, an island can provide valuable preparation space, seating, storage and a sociable focal point. It may also house a sink or hob, although these options require careful planning for plumbing, extraction and electrics. A peninsular can offer many of the same benefits in a more compact room, particularly when opening a kitchen into a dining area.
The practical question is simple: will it improve the working layout? If the answer is no, prioritising clear worktop space and well-positioned cabinets is usually the wiser decision.
Durable worktops and considered splashbacks
Worktops are one of the most heavily used surfaces in any home, so material choice deserves careful thought. Quartz remains a popular option because it is consistent in appearance, resilient and straightforward to maintain. Quality laminate has also improved considerably, offering convincing stone and timber finishes at a lower cost. Solid wood gives warmth and character, but needs more regular care and is less forgiving around sinks.
Large-format splashbacks in porcelain, quartz-effect materials or glass can create a clean, contemporary finish with fewer grout lines. Traditional tiles still have a place, especially in period properties or where a more decorative look is wanted, but grout requires proper sealing and ongoing cleaning.
A good specification considers more than the initial price. It weighs up durability, maintenance, lead times and how the chosen materials will perform in a busy household or rental property.
Layout Comes Before the Latest Kitchen Trends
A well-designed kitchen should make preparing food, washing up and putting items away feel efficient. The classic relationship between sink, hob and fridge is still useful, but modern kitchens also need to account for coffee machines, air fryers, recycling, charging points and large integrated appliances.
Avoid placing the fridge where it blocks the main route through the room when opened. Ensure there is landing space beside the oven and hob. Keep bin storage close to food preparation areas, and consider where groceries will be placed when they first come into the house. These small decisions have a major effect on how the finished kitchen feels.
For complete kitchen remodelling projects, changing the layout may involve more than replacing units. Plumbing may need relocating, additional sockets may be required, walls might need plastering, and new flooring or lighting may be needed to achieve a coherent result. Coordinating these trades in the correct order protects the finish and keeps the project moving.
Integrated Appliances and Better Lighting
Integrated appliances continue to suit kitchens where a clean, unified appearance is important. Concealed fridges, dishwashers and washing machines can make an open-plan room feel less utilitarian, while tall housing creates a tidy home for ovens, microwaves and pantry storage.
However, integrated appliances can cost more than freestanding alternatives and may offer fewer replacement choices later. For landlords and value-led refurbishments, reliable freestanding appliances may be the better commercial decision. The right approach depends on the property, expected use and budget.
Lighting should be planned before installation rather than treated as a finishing touch. Ceiling lighting provides general illumination, but under-cabinet lighting is particularly useful for food preparation. Pendant lights over an island or dining table can add character, provided they do not obstruct sightlines or make a lower ceiling feel crowded.
Consider task lighting, ambient lighting and practical switch positions together. Adding sockets with USB charging, discreet extractor controls and appropriate lighting zones can make a kitchen more convenient without overcomplicating it.
Natural Texture Without High Maintenance
There is growing interest in kitchens that feel less clinical and more connected to the rest of the home. Fluted cabinet details, textured tiles, timber shelving and matt finishes can introduce character. The key is using these elements selectively.
Open shelving is a good example. It can make a kitchen feel lighter and offers space for attractive everyday items, but it also collects dust and demands a degree of organisation. For most homes, a mix of closed storage and one or two open shelves is more practical than replacing multiple wall units.
Similarly, matt cabinet fronts can look refined but may show marks more readily than some satin finishes, particularly on darker colours. Samples should be viewed in the room itself, at different times of day, before final choices are made.
Planning a Kitchen Installation Properly
The strongest kitchen projects are planned in enough detail before work begins. This includes agreeing the scope of work, cabinet and appliance specifications, worktop template dates, flooring transitions, wall finishes and any required alterations. It also means allowing for lead times, especially where bespoke units, specialist worktops or particular appliances are involved.
A transparent quotation should make clear what is included and what may need separate allowance, such as appliance supply, electrical upgrades, building alterations or unexpected issues uncovered when old units are removed. Older properties can reveal uneven walls, damaged plaster or outdated services. Allowing for sensible contingency makes these findings easier to manage.
Ro Maintenance approaches kitchen refurbishments as coordinated renovation projects, bringing skilled trades together to manage preparation, fitting and finishing work to a consistent standard. Clear communication throughout helps clients make decisions at the right stage and gives the finished room the detail it deserves.
A successful kitchen does not need every current feature. It needs a layout that suits the property, materials that stand up to real use and workmanship that remains reliable long after the first impression. If you are planning a kitchen renovation in Wolverhampton or across the West Midlands, book a site survey to discuss what will work best for your space, budget and long-term plans.